
Review · ROTTERDAM TOURS
Rotterdam: Architecture Highlights Tour including the Depot
Rotterdam turns rebuilding into an art form. I like the way this private walking tour connects famous buildings with the city’s postwar story, and I like the chance to reach a rooftop that is not normally open to the public. The main drawback is the price: at $494 for up to six people, it makes the most sense for a small private group rather than a solo visitor.
You get 2.5 hours with a live guide in Dutch, English, or German, plus three postcards by Rotterdam photographer Ossip van Duivenbode and a 50 percent discount for the Cube Houses. I would also keep the walking involved in mind. The tour is listed as wheelchair accessible, but it is not considered suitable for people with mobility impairments, so ask for clarification before booking if stairs or extended walking are a concern.
In This Review
- Key points about Rotterdam’s architecture tour
- Why this tour suits architecture-minded visitors
- Starting outside Het Witte Huis
- Markthal and the Cube Houses
- Grotekerkplein and the weekday rooftop
- From Dudok to the Timmerhuis
- Postwar Rotterdam around Schouwburgplein
- Central Station and the city’s forward motion
- Museumpark, Sonneveld House, and Het Nieuwe Instituut
- The mirrored Depot Boijmans van Beuningen
- Price, group size, and what you receive
- Who should book this experience?
- Should you book the Rotterdam architecture tour?
- FAQ
- How long does the Rotterdam architecture tour last?
- What languages does the guide speak?
- Where does the tour meet?
- Which rooftop do I visit?
- Is the tour private?
- Is entry to the Cube Houses included?
- What is included with the tour?
Key points about Rotterdam’s architecture tour
- The rooftop changes by day: Weekday tours include a rooftop terrace at the Timmerhuis, while weekend tours begin on the roof of Het Witte Huis.
- Depot Boijmans van Beuningen is the visual finale: Its curved, mirrored exterior is one of Rotterdam’s newest architectural showpieces.
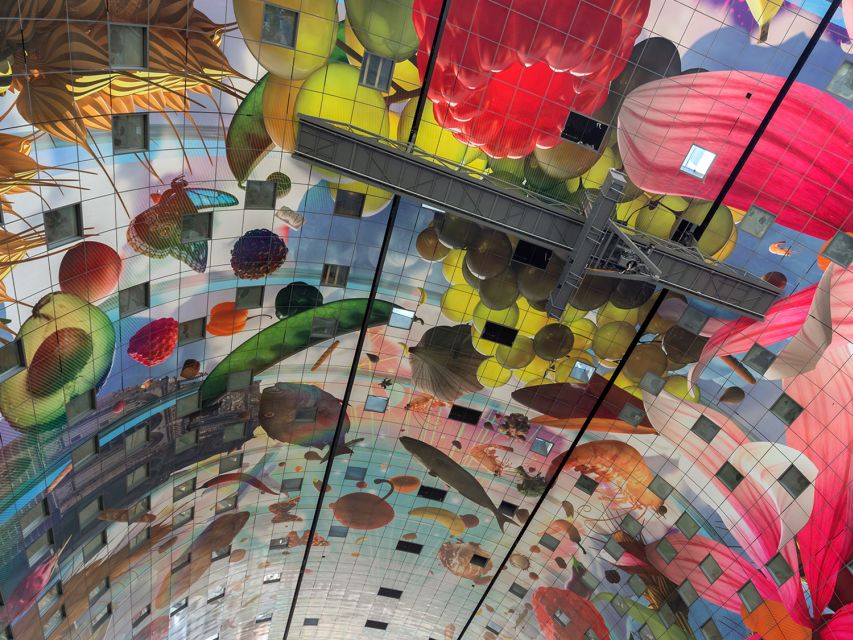
- Markthal explains modern city living: Housing, food stalls, public space, and bold design meet beneath one enormous arch.
- Central Station shows Rotterdam in motion: The station is both a major transport hub and a sharp piece of contemporary design.
- The route covers many eras: You see prewar survivors, postwar rebuilding, municipal projects, cultural buildings, and experimental new construction.
- A private group keeps the tour focused: A group of up to six can ask questions and shape the discussion more easily than a large walking crowd.
Why this tour suits architecture-minded visitors
Rotterdam is not a city you understand from one postcard view. Its character comes from contrasts: old buildings beside new ones, practical offices beside playful housing, and wide modern spaces created after wartime destruction.
This tour gives those contrasts a clear thread. Instead of pointing at a few famous facades, the guide explains why Rotterdam keeps trying new ideas. You hear about design, construction, city planning, and the engineering problems behind some of the buildings.
I would choose this experience if you want more than a sightseeing walk. It is particularly useful for architecture students, design professionals, photographers, and anyone who wants a strong introduction to Rotterdam’s built environment. One German architecture office found the tour inspiring as an introduction to the city’s architectural development, and that fits the experience well.
The guide matters here. Frank Schipper receives especially warm praise for his friendly manner, clear explanations, and ability to answer questions about both building history and structural design. The comments about Frank are not simply about facts. They point to a guide who can make technical subjects feel approachable, which is important when the route includes steel structures, high-rise engineering, and unusual building forms.
A few more options to weigh up in Rotterdam
- Rotterdam: Harbor Sightseeing Cruise
★ 4.3 · 7,599 reviews - Rotterdam: 1-Hour Sightseeing Splash Tour
★ 4.5 · 3,299 reviews - Rotterdam: Rotterdam Zoo Blijdorp Entry Ticket
★ 4.6 · 2,754 reviews
Starting outside Het Witte Huis
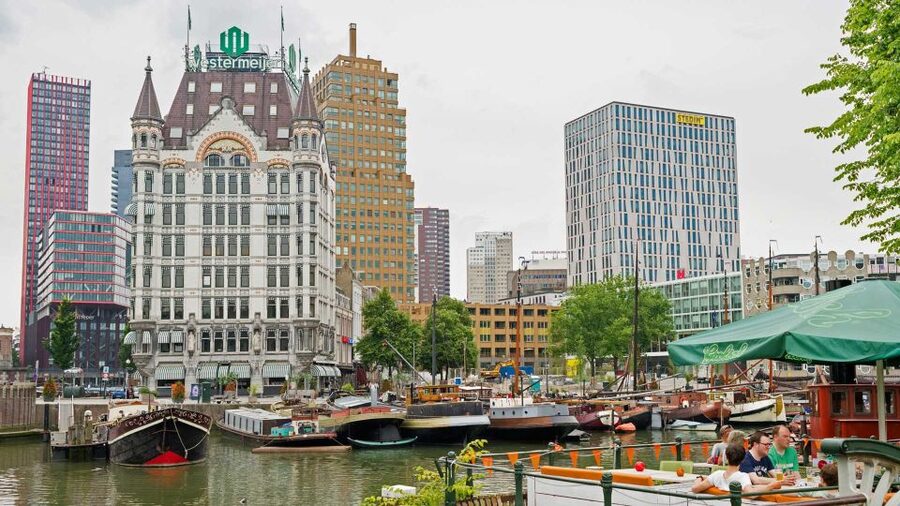
The meeting point is outside the entrance of Het Witte Huis. This makes a useful opening because the building itself introduces one of the tour’s main themes: Rotterdam has long been willing to build in ways that challenge expectations.
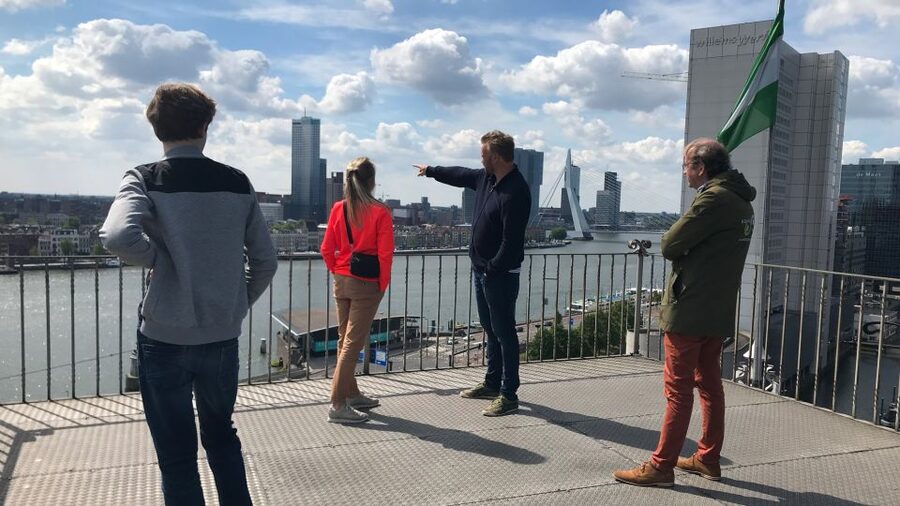
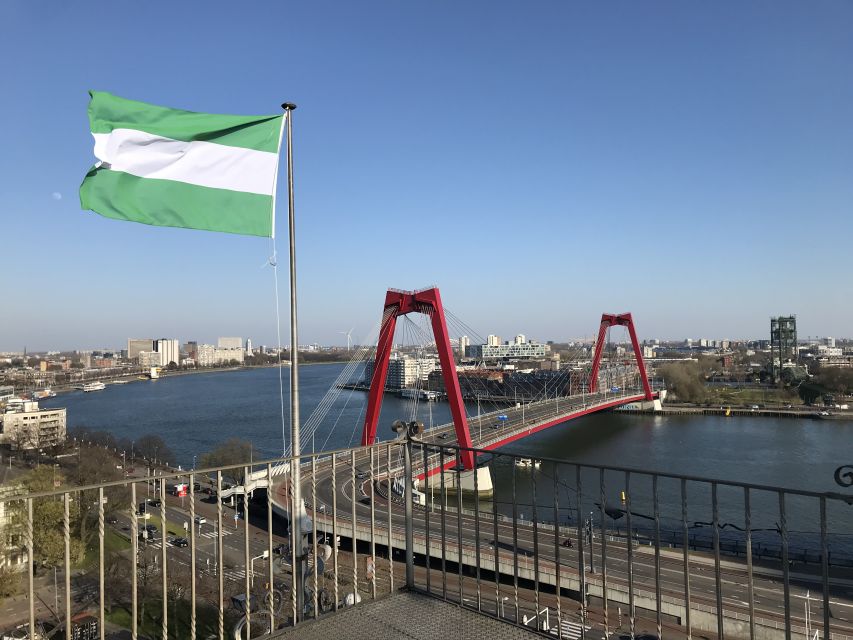
On weekend tours, you begin on the roof of Het Witte Huis, described as Europe’s oldest skyscraper. From there, you get a broad view of Markthal, the Cube Houses, the Erasmus Bridge, the Willems Bridge, and De Rotterdam.
That rooftop opening is a strong reason to choose a weekend departure. You see several major buildings at once, then walk toward them and discuss how they relate to each other. The view is not just a photo stop. It helps you read Rotterdam as a collection of separate architectural ideas tied together by the river, roads, and central city.
Weekday tours follow a different rooftop plan. Instead of the Het Witte Huis roof, you receive access to a terrace at the Timmerhuis, with a view over the city center and Markthal.
The two options are not identical. If a high viewpoint over the river and several landmarks is your priority, the weekend version may appeal more. If you prefer seeing the Timmerhuis from inside its own project, a weekday tour gives you that special access. Check the departure day carefully before booking.
Markthal and the Cube Houses
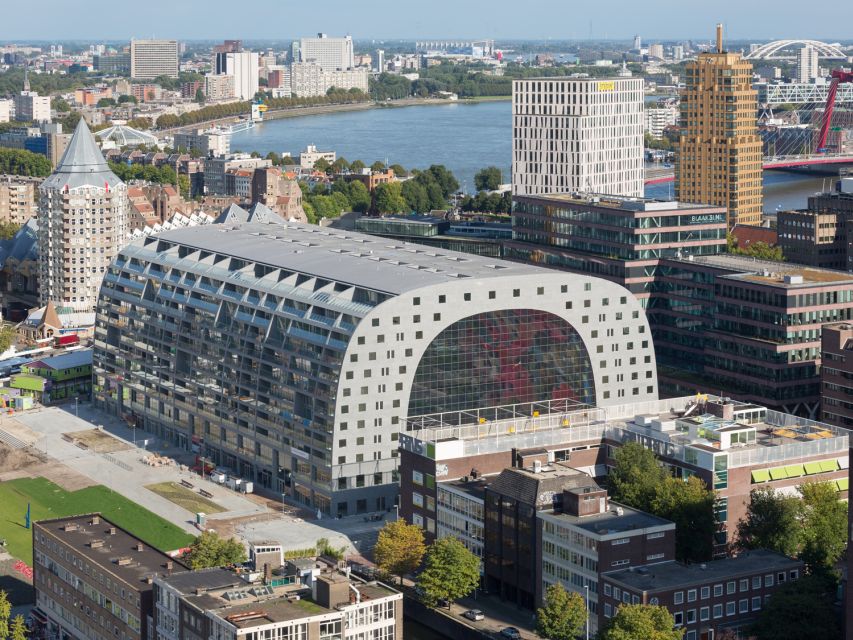
The route passes directly through Markthal, one of Rotterdam’s clearest examples of architecture doing several jobs at once. The building combines housing with a large food market, creating a covered public place rather than a simple shopping hall.
I like this stop because it gives you a practical question to consider: how can a city add homes, food, and public activity in one structure? The answer here is not quiet or modest. Markthal uses a huge arching form and a bold interior, making everyday activities part of the building’s visual drama.
Your guide can explain the design concept and how Markthal fits into the changing center of Rotterdam. You also get a close look at the relationship between private apartments and public commerce. That relationship is more useful than simply hearing that the building is unusual.
Nearby, the Cube Houses add another kind of experiment. Their angled forms challenge the usual idea of what a home should look like. The tour includes a 50 percent discount on admission to the Cube Houses, but the discount is not the same as an included visit. You should allow extra time and budget if you want to go inside after the walk.
Grotekerkplein and the weekday rooftop
The route continues to Grotekerkplein, where a recently refurbished city park includes a public stage for music and dance. This stop gives the tour a break from large commercial and office buildings.
It also shows how architecture works at ground level. Parks, stages, terraces, and squares determine how people use a city. Rotterdam’s bold buildings would feel much less successful if the surrounding public spaces did not give people places to pause, gather, or cross through.
On weekdays, the rooftop terrace near Grotekerkplein provides another useful view of the center and Markthal. The value of this stop depends partly on your interest in aerial photographs and city layout. From above, you can better understand how the buildings fit together, while from street level you notice materials, entrances, and the scale of the spaces around them.
The exact rooftop experience varies by day, so I would not book a weekday expecting the Het Witte Huis roof. The tour clearly offers one rooftop access point, but the location changes.
A different kind of day out entirely:
- Rotterdam: Euromast Lookout Tower Ticket
★ 4.4 · 2,549 reviews - Rotterdam: Pancake Cruise
★ 4.4 · 1,986 reviews - Rotterdam: Kinderdijk UNESCO World Heritage Entry Ticket
★ 4.6 · 1,477 reviews - Rotterdam: Harbor Cruise with Live Guide
★ 4.0 · 1,270 reviews
From Dudok to the Timmerhuis
The walk passes Dudok’s Dudok before reaching the Timmerhuis. This portion brings Rotterdam’s architectural discussion back to urban redevelopment and public administration.
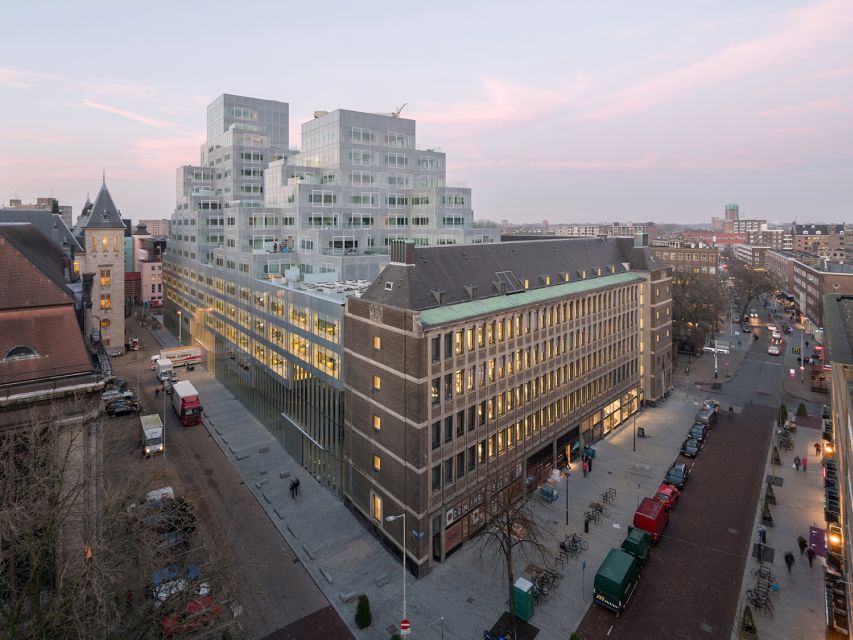
The Timmerhuis is especially interesting because OMA, a Rotterdam-based architectural firm, joined a municipal office block from the 1950s with a newer steel-and-glass structure. The result is a pixel-like form that looks assembled from many separate pieces.
This is a good stop for understanding how modern architects work with an existing city. Rather than clearing everything away, the project connects an older office building to a new structure. You can consider the practical question behind the design: how do you add new space without losing the city’s earlier layers?
The rooftop access on weekday tours gives the Timmerhuis extra value. You are not only looking at the exterior from the pavement. You also get a higher view of the city center and Markthal, which helps explain the building’s place in the larger urban plan.
Postwar Rotterdam around Schouwburgplein
The next section includes historical and postwar buildings, including the post office and the de Bijenkorf warehouse. You pass Forum on the way to Schouwburgplein, then continue through Kruiskadeplein.
This is where the tour’s wider story becomes clear. Rotterdam’s architecture is not one tidy style. It is a record of damage, rebuilding, changing commerce, public needs, and repeated attempts to make the center useful again.
At Kruiskadeplein, you see Groothandelsgebouw, Rotterdam Central Station, and de Delftse Poort. Groothandelsgebouw represents a major piece of the city’s postwar rebuilding. Central Station then shifts the mood toward present-day movement and connection.
The route also includes Calypso, Pauluskerk, and de Unie. Each adds another shape and function to the walk. You are not simply moving from one famous building to another. You are watching the city change block by block, from offices and retail to transport, worship, housing, and cultural use.
I would expect this part to be more rewarding if you enjoy context. If you only want the newest and most photogenic buildings, some of the older postwar stops may feel less immediately exciting. Their value comes from what they explain about Rotterdam’s development.
Central Station and the city’s forward motion
Rotterdam Central Station deserves careful attention. Its striking design reflects the city’s role as a place of movement, but the tour places it within a longer sequence of architectural decisions.
You see the station alongside Groothandelsgebouw and de Delftse Poort, so the contrast between different periods becomes easier to read. The station is not an isolated modern object. It belongs to a transport zone shaped by rebuilding and expansion.
I like this kind of comparison because it keeps the tour from turning into a list of architectural superlatives. You can see how materials, scale, and purpose change over time. A station must move large numbers of people, while a warehouse, office block, or church serves different needs.
The guide’s role is important here. The strongest praise for this experience centers on explanations of building history, construction methods, and the structural logic of high-rise design. If you are curious about how buildings work, rather than only how they look, this section should be useful.
Museumpark, Sonneveld House, and Het Nieuwe Instituut
The route eventually reaches Museumpark, where you see Sonneveld House and Het Nieuwe Instituut. These stops shift the focus toward design, culture, and domestic architecture.
Sonneveld House gives you a chance to think about architecture at a more personal scale. Instead of a station, market hall, or office complex, you are looking at a home and the choices that shape everyday living.
Het Nieuwe Instituut brings design and architecture into a broader cultural setting. Together, these buildings help show that Rotterdam’s experiments are not limited to skyscrapers or large public projects. The city’s design culture also appears in houses, museums, exhibitions, and the spaces between major landmarks.
The walk is already packed by this point, so you should expect the guide to keep a steady pace. You will cover a lot of ground in 2.5 hours. That efficiency is useful for a first visit, but it also means you may not spend long periods inside each building.
The mirrored Depot Boijmans van Beuningen
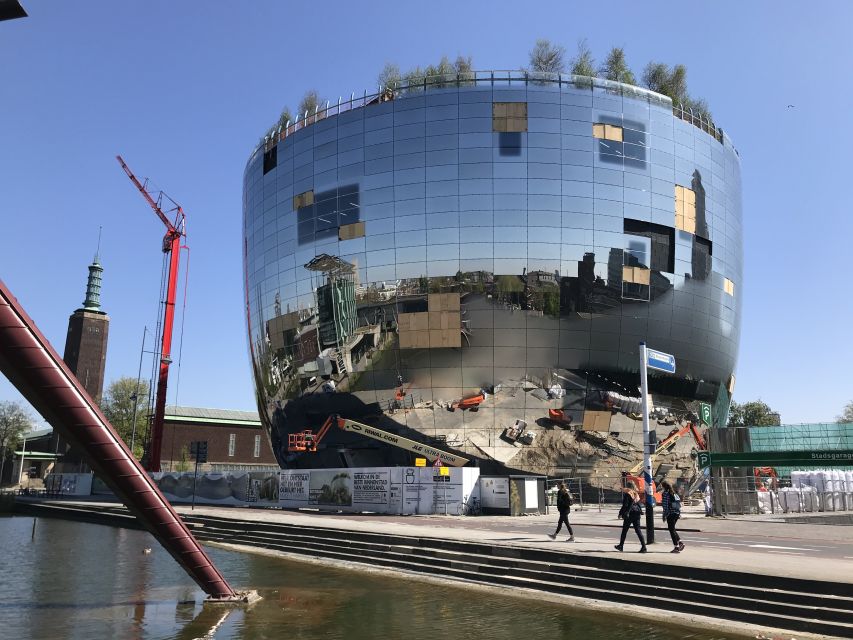
The final major stop is Depot Boijmans van Beuningen, the city’s newest eye catcher on this route. Its curved mirror facade reflects the surrounding area, making the building appear to change as you walk past it.
The building houses the world’s first public art depot. The concept is important because a collection storage facility is usually hidden from public view. Here, the depot becomes part of the city’s cultural life and architectural conversation.
Your guide explains how the reflecting panels create a double-curved facade. That is more complicated than a simple rounded wall, and the construction required careful engineering. You also hear about the aviation techniques used to operate the huge entrance doors.
Those details make the stop more satisfying. You are not left with only a dramatic photograph. You learn why the surface curves, how the panels behave as part of the design, and why the doors needed unusual technical solutions.
The supplied details describe arriving at Depot Boijmans van Beuningen and studying its architecture. They do not say that entry into the depot is included, so I would treat this as an exterior architectural visit unless the provider confirms otherwise.
Price, group size, and what you receive
The cost is $494 per group of up to six. For six people, that works out to about $82 per person. For two people, it becomes $247 each, and for one person the private format is expensive.
That price can be fair if you value a personal guide, rooftop access, and a route that links many buildings across Rotterdam. A private group can ask detailed questions, move at a comfortable pace, and focus on subjects such as construction, city planning, or architectural photography.
You also receive three postcards by Rotterdam architectural photographer Ossip van Duivenbode. They are a pleasant extra, but I would not use them as the main reason to book. The real value comes from the guide and the access to rooftops that are not normally available to the public.
At 2.5 hours, the tour is long enough to give you a solid first reading of central Rotterdam without taking an entire day. You may still want more time at Markthal, the Cube Houses, Museumpark, or Depot afterward.
The route includes many outdoor sections. Wear comfortable shoes and be ready to keep walking. The activity is marked wheelchair accessible but also not suitable for people with mobility impairments, which is an important inconsistency to clarify directly before payment.
Who should book this experience?
I would recommend it most strongly to:
- First-time visitors who want a guided introduction to Rotterdam’s architecture
- Small groups of friends or family who can share the private cost
- Architecture and design students
- Professionals visiting Rotterdam for an architectural study trip
- Photographers who want rooftop views and strong building subjects
- Visitors who prefer explanation and context over a simple landmark checklist
I would hesitate if you want a slow museum visit, a food-focused tour, or a route with little walking. I would also compare the cost carefully if your group has fewer than three people.
The live guide speaks Dutch, English, or German, which makes the tour practical for a broad range of visitors. The strong feedback for Frank Schipper suggests that guide quality can add real value, especially for people who like asking questions about design and structural choices.
Should you book the Rotterdam architecture tour?
Book it if you want Rotterdam explained through its buildings, not just photographed. The private format, rooftop access, Markthal, Central Station, postwar architecture, and Depot make this a strong introduction to the city’s built environment.
Choose a weekend if the Het Witte Huis rooftop and its wide landmark view are your top priority. Choose a weekday if you prefer the Timmerhuis rooftop and want that redevelopment project tied more closely to your visit.
I would skip it if the $494 group price does not work for your party or if extended walking is difficult. For the right small group, though, this is a focused and unusually useful way to understand why Rotterdam keeps rebuilding, testing, and trying something new.
FAQ
How long does the Rotterdam architecture tour last?
The tour lasts 2.5 hours.
What languages does the guide speak?
The live guide is available in Dutch, English, or German.
Where does the tour meet?
You meet the guide outside the entrance of Het Witte Huis.
Which rooftop do I visit?
Weekday tours include rooftop entrance at the Timmerhuis. Weekend tours include the roof of Het Witte Huis.
Is the tour private?
Yes. It is a private group tour for up to six people.
Is entry to the Cube Houses included?
Entry is not listed as included, but you receive a 50 percent discount on the entrance ticket.
What is included with the tour?
The tour includes an expert local guide, rooftop entrance according to the day of the tour, and three postcards by Rotterdam architectural photographer Ossip van Duivenbode.
Just added in Rotterdam
- e-Scavenger hunt Dordrecht: Explore the city at your own pace★ 4.5 · 24 reviews
- Escape the City – Interactive city walk in Dordrecht★ 5.0 · 1 review
- Discover the best spots in Dordrecht with Outside Escape★ 4.5 · 11 reviews
- Historical Dordrecht: Private Tour with Local Guide★ 5.0 · 1 review
- The Netherlands: WW2 Private Day Trip★ 5.0 · 4 reviews
- Rotterdam: Guided Food Tour★ 4.4 · 16 reviews
- Rotterdam: Trompenburg Botanical Gardens Entry Ticket★ 4.1 · 77 reviews
- Rotterdam: UNESCO Van Nelle Factory Guided Tour★ 4.5 · 94 reviews
Rotterdam Tours, compared.


Kinderdijk UNESCO World Heritage Entry Ticket
Read our review →
Browse the lists this tour appears in